Get $1,825 Cash Back
53002 PERRY ROAD, Wainfleet (Marshville/Winger) — listed at $729,900. Earn buyer cashback at closing. No catches, just more money in your pocket.
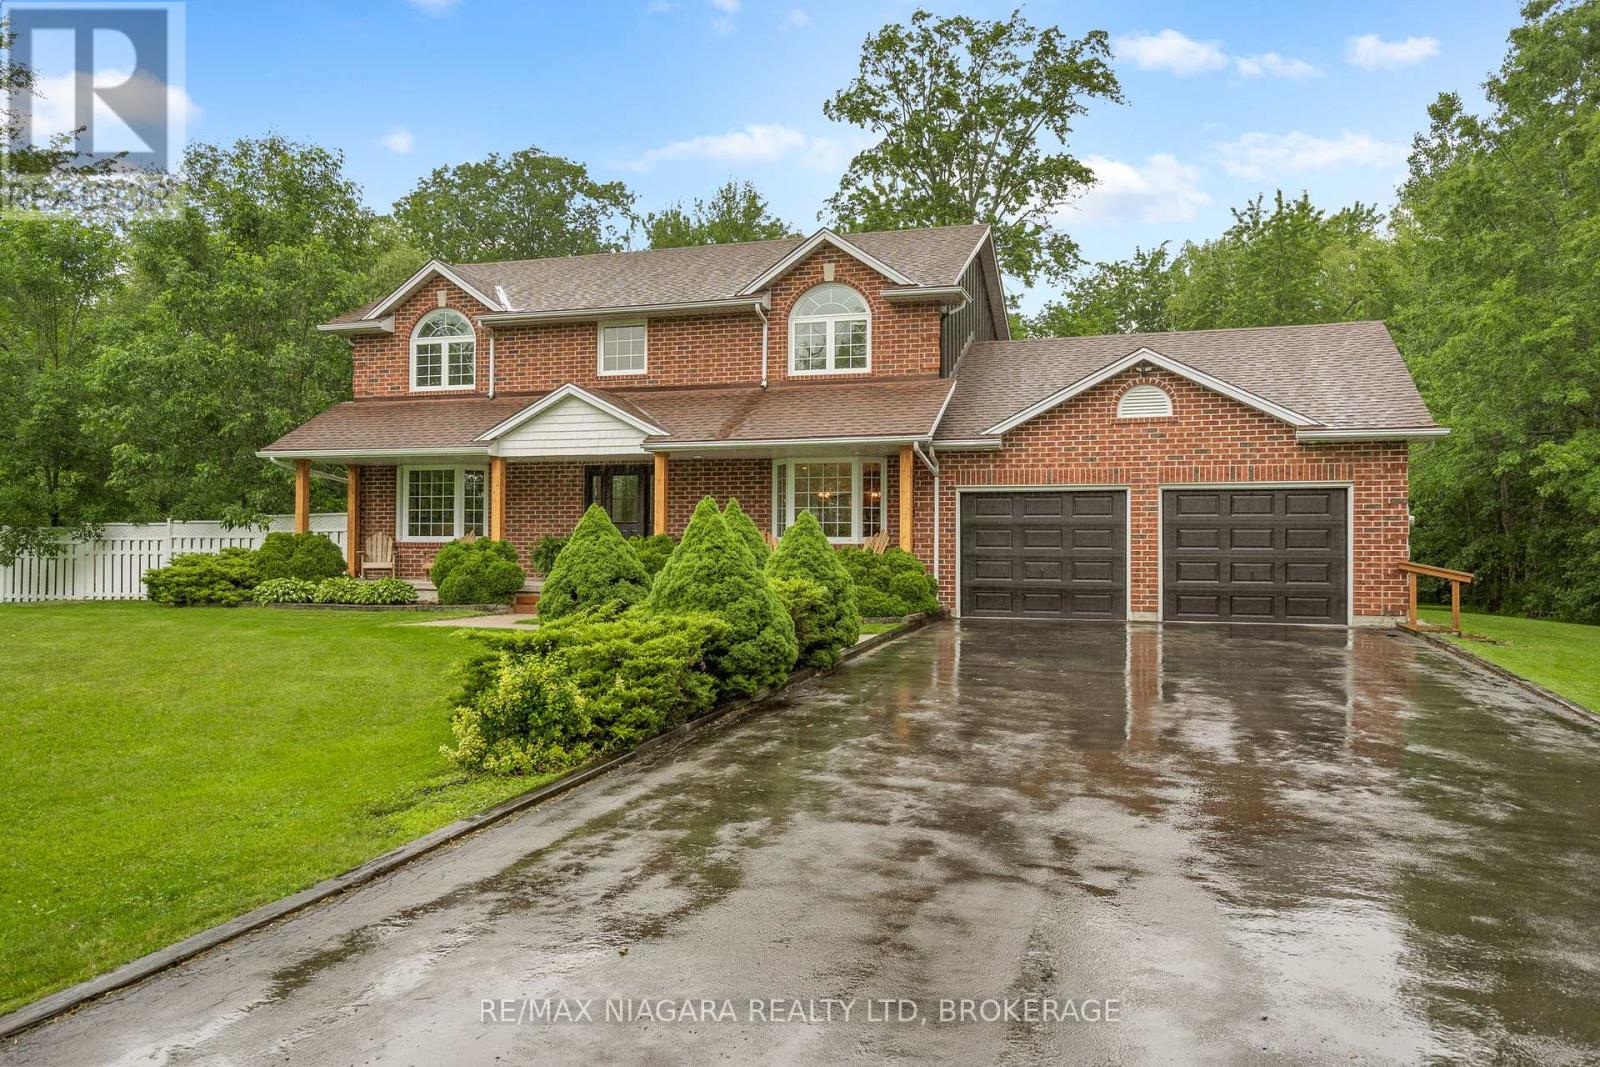
This pristine 4 bedroom two-storey home is located on a generous half acre lot (150'x150') minutes from the lake. The perfect family home for those who like space, privacy and tranquility away from the hustle and bustle of everyday life. This charming and spotless home is tastefully decorated throughout and includes over 2550 sqft of finished living space. The main floor boasts a large living room with an attached dining space, bright kitchen with breakfast bar plenty of cabinets, an office, laundry room and 3 piece bathroom. Travel upstairs to discover the 2nd floor featuring 4 spacious bedrooms including the master bedroom with his and hers closets and a 4 piece bathroom. The partially finished basement includes a large family room with gas fireplace and lots of room to entertain. Other features of the home include a large basement storage space, cold cellar, peaceful front porch and back deck sitting areas, attached single car garage, huge driveway and a storage shed. This serene and well maintained home is truly in move-in condition. Book your private viewing today! (id:60164)
| Room | Level | Dimensions |
|---|---|---|
| Laundry room | Main level | 2.87 x 1.78 meters |
| Family room | Basement | 7.96 x 5.73 meters |
| Primary Bedroom | Second level | 4.83 x 4.11 meters |
| Kitchen | Main level | 5.85 x 2.88 meters |
| Office | Main level | 2.63 x 2.51 meters |
| Utility room | Basement | 8.04 x 4.63 meters |
| Bedroom 4 | Second level | 4.82 x 3.32 meters |
| Bedroom 2 | Second level | 3.48 x 3.73 meters |
| Bedroom 3 | Second level | 3.74 x 3.29 meters |
| Cold room | Basement | 2.9 x 1.5 meters |
| Dining room | Main level | 4.69 x 3.05 meters |
Does it have a basement, and is it finished?+
Yes — Partially finished, Full. A finished basement adds meaningful living space beyond the listed square footage.
Is 53002 PERRY ROAD a good fit for a growing family?+
With 4 bedrooms and 2 bathrooms, there's room for kids plus a guest room or home office. The 2-storey layout keeps living and sleeping areas separated.
How is the space laid out across floors?+
This is a 2-storey single family. The 4 bedrooms and 2 bathrooms are typically split with living areas on the main floor and bedrooms above — confirm the exact layout during a showing.
Is there air conditioning?+
No central cooling is listed. Budget for portable or window units, or get a quote for adding central air — typically $5,000–$10,000 installed.
How is the home heated? Is it efficient?+
Heating is natural gas. Gas heating is generally the most cost-efficient option in Ontario winters.
What's the parking situation?+
This property includes 9 spaces — Attached Garage, Garage.
Ask About This Property
Nearby Places
Searching nearby places…
Similar listings
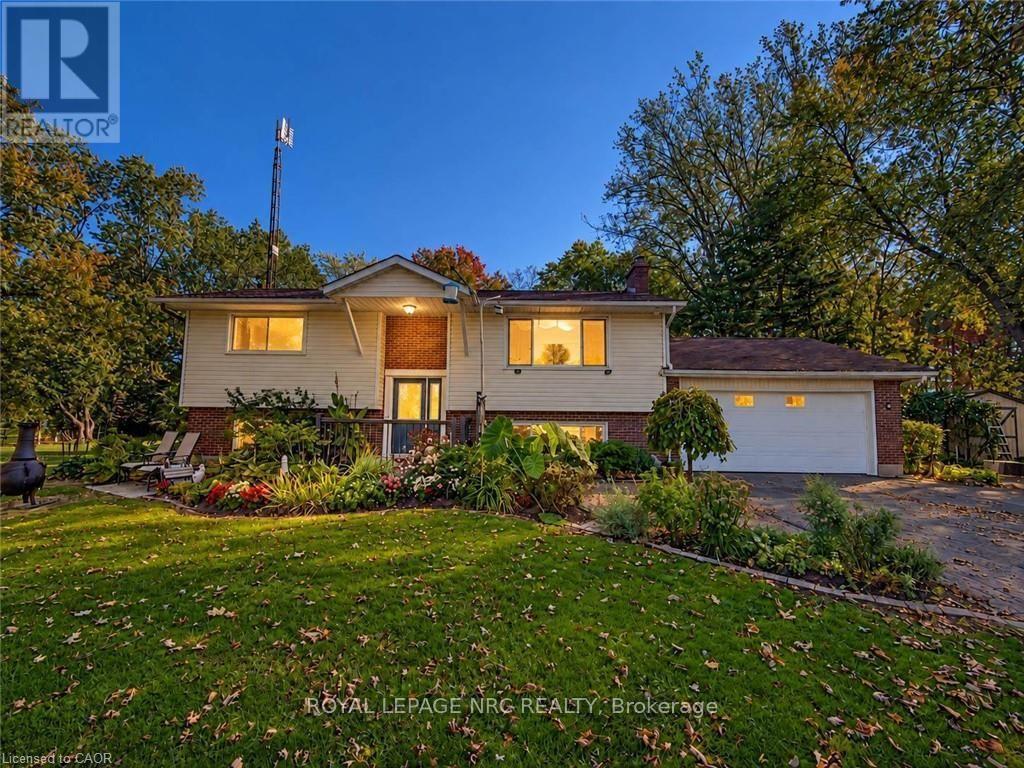
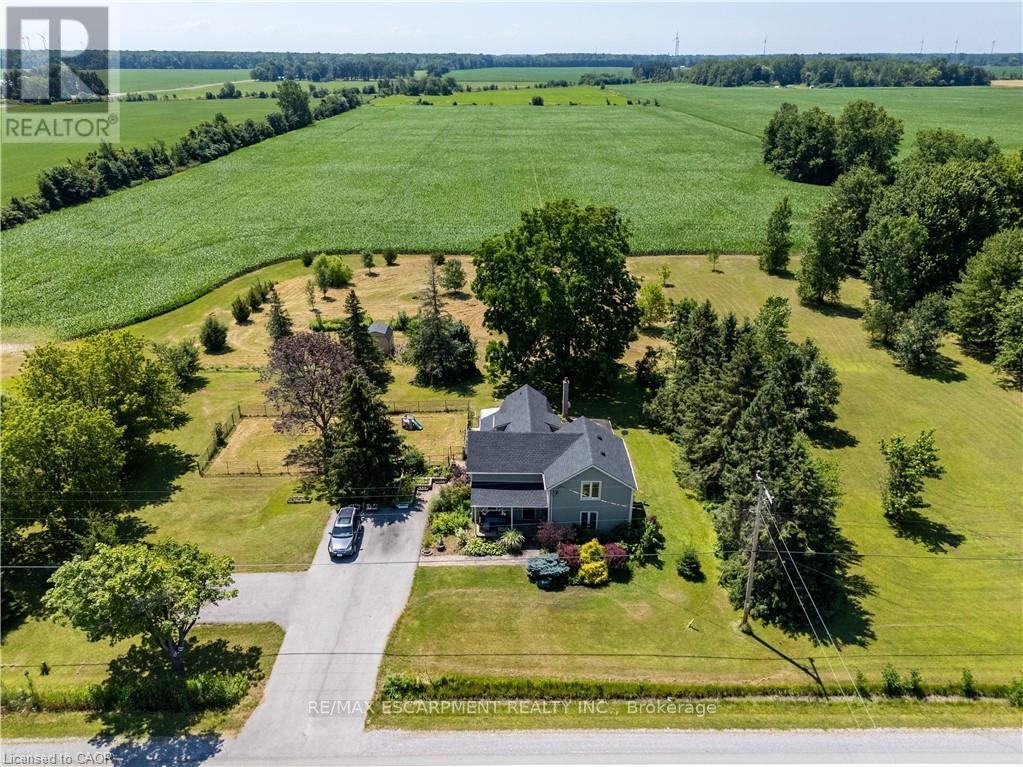
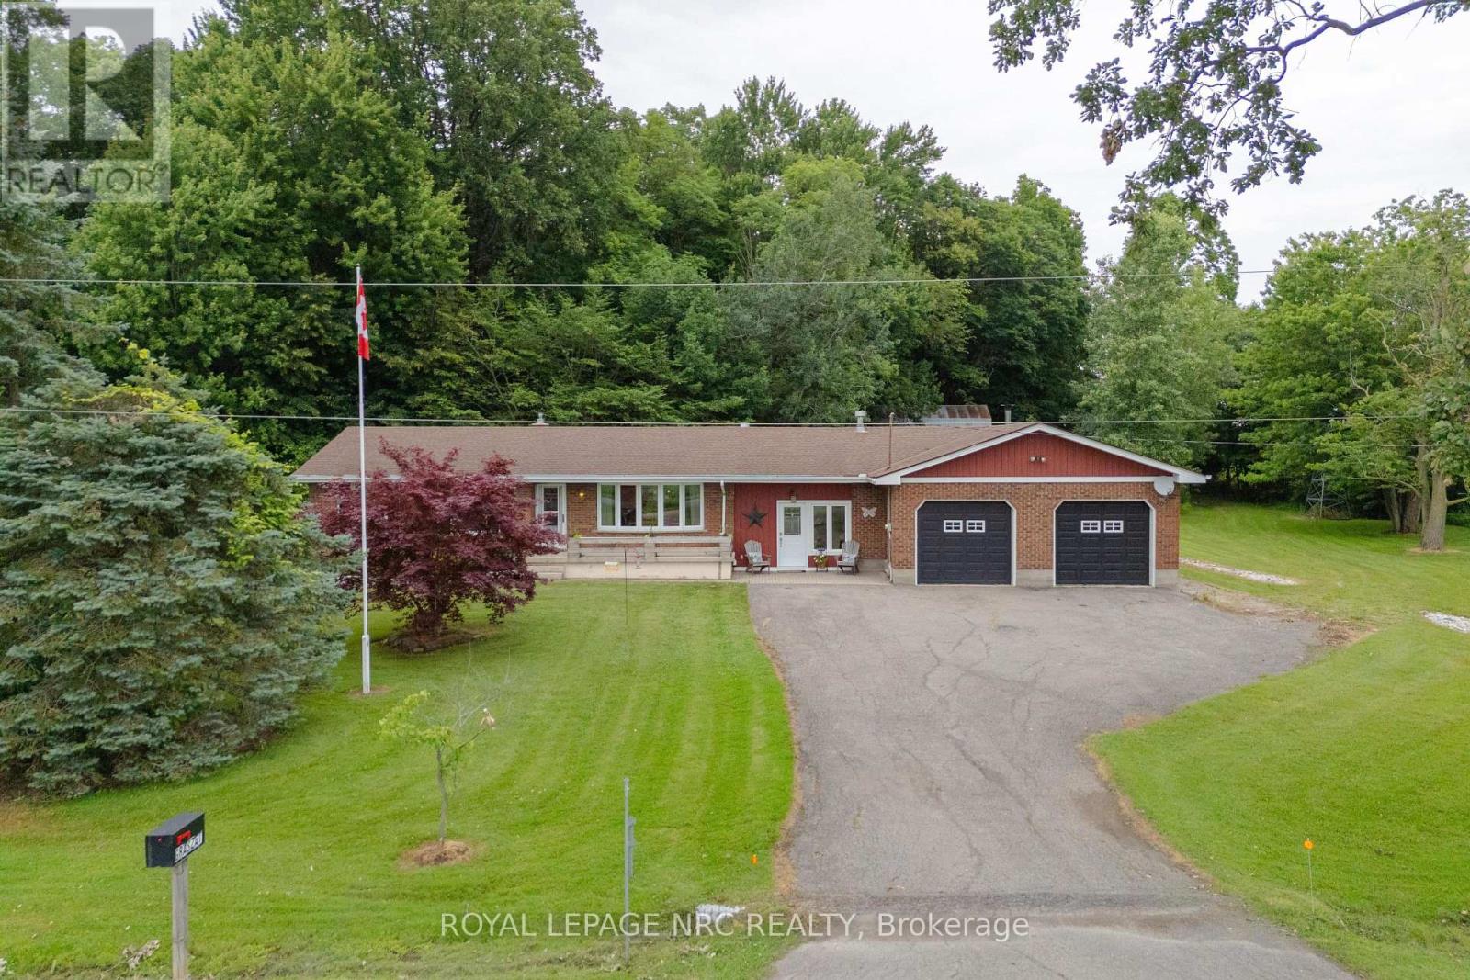
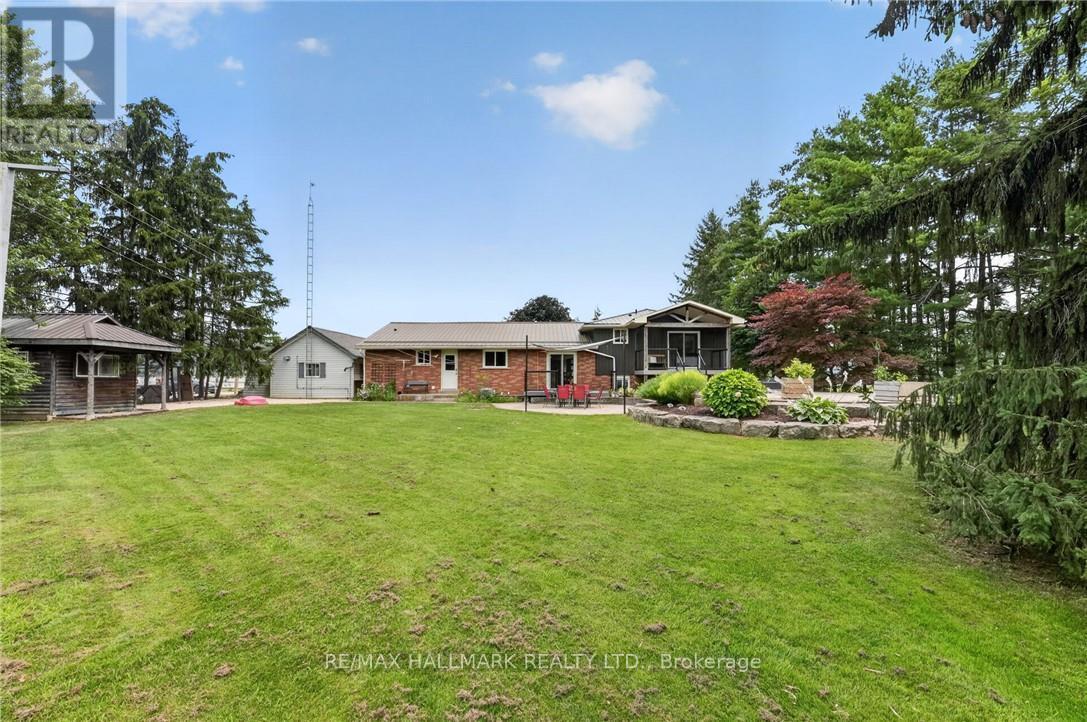
 For Sale49 days35
 For Sale64 days44
 For Sale98 days46
 For Sale72 days39

The listing data above is provided under copyright by the Canadian Real Estate Association. While the information is considered reliable, its accuracy is not guaranteed by the Canadian Real Estate Association or getsetsold.ca. Neither getsetsold.ca nor its affiliates make any representations or warranties, express or implied, regarding the accuracy or completeness of the information presented here.